
79 Willowbrook Lawns, Celbridge, Co. Kildare, W23 DT89, BER D.
3-Bedroom Semi-Detached Residence | Approx. 85.96 sq. m. (925 sq. ft.) | BER D | Oil-Fired Central Heating | Off-Street Parking | Side Access | Private Rear Garden
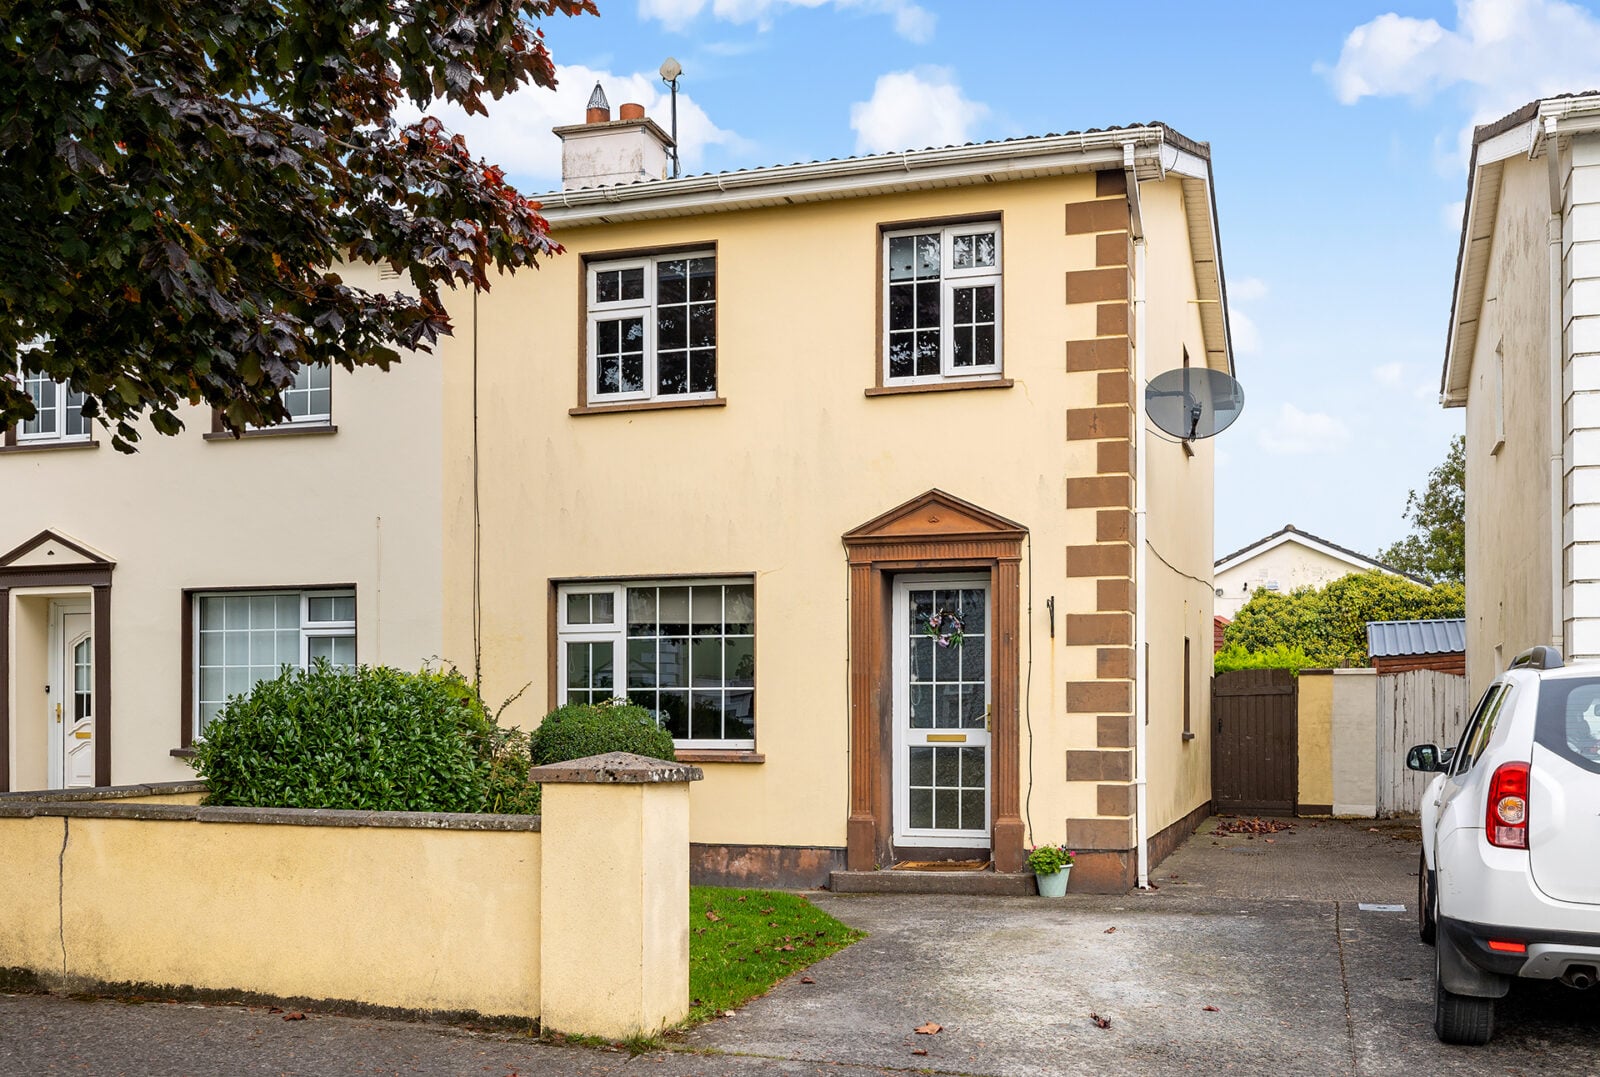
Liam Reilly Auctioneers are delighted to present No. 79 Willowbrook Lawns, Celbridge, Co. Kildare, an attractive three-bedroom semi-detached residence extending to approximately 85.96 sq. m. (925 sq. ft.), situated in a mature and established residential development in the ever-popular town of Celbridge.
The property benefits from oil-fired central heating, double-glazed windows, off-street parking, valuable side access and a private rear garden.
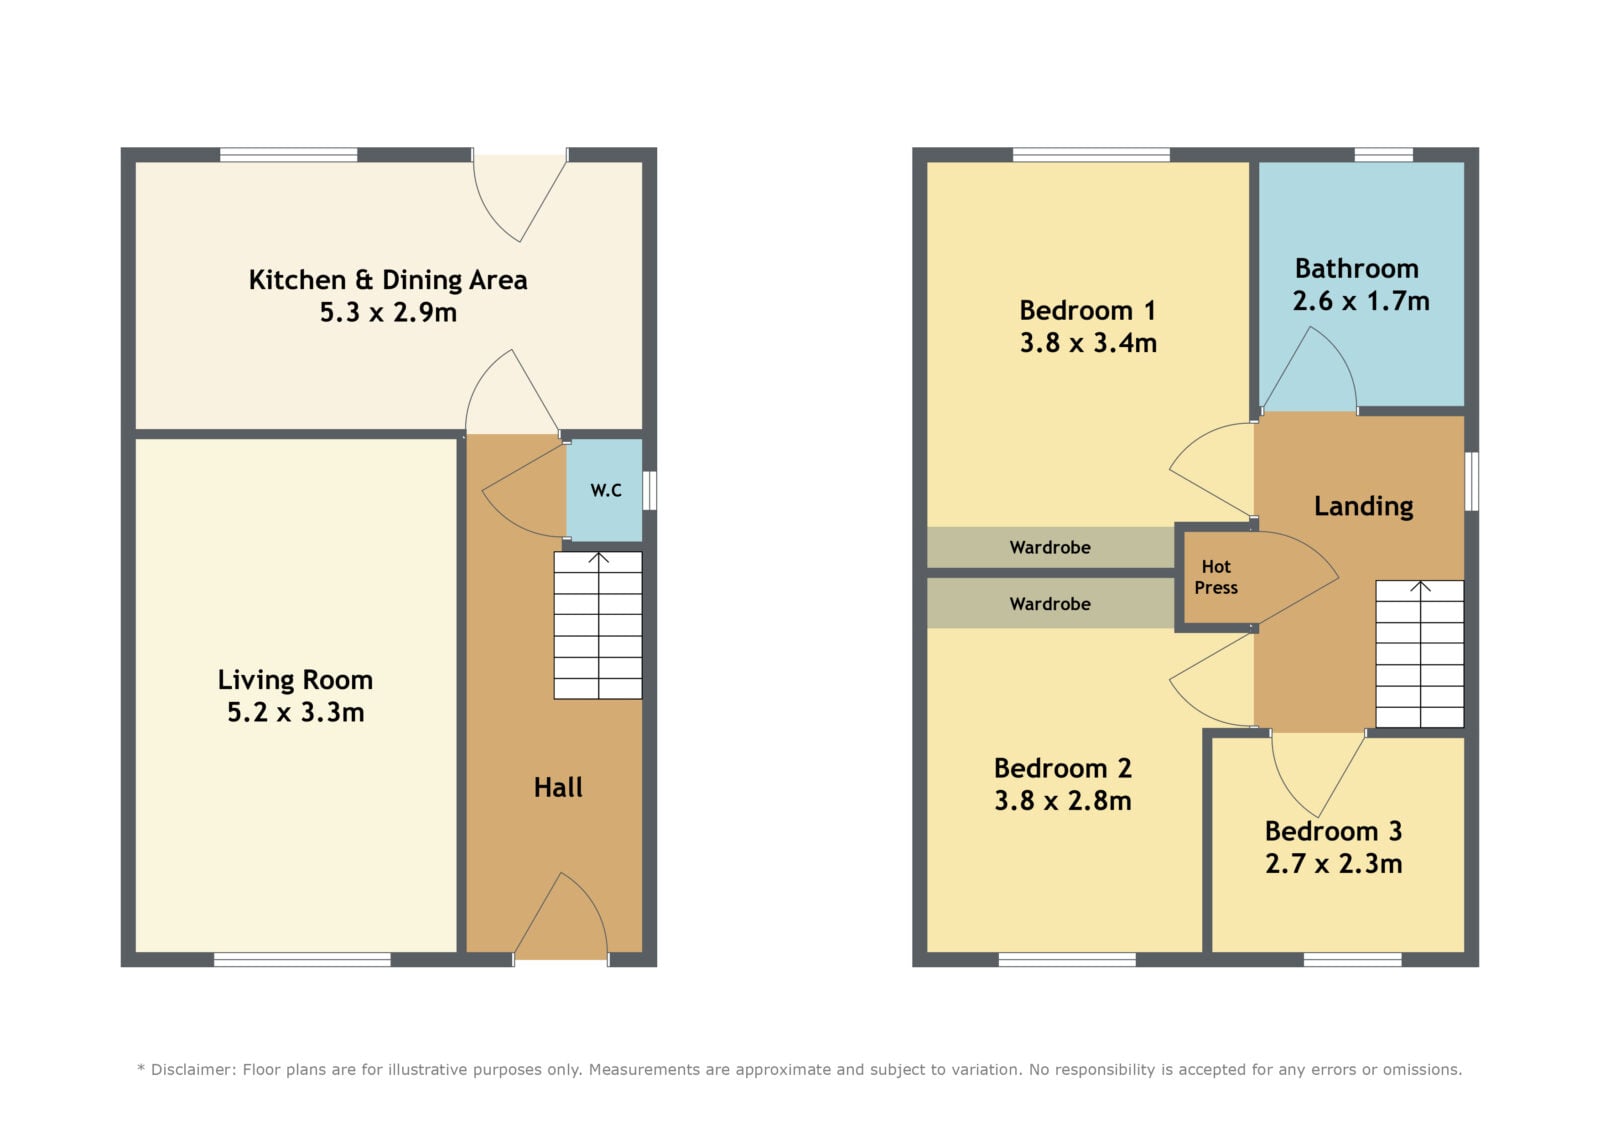
Internally, the accommodation comprises an entrance hallway, comfortable living room, spacious kitchen/dining area, guest W.C., three bedrooms and a family bathroom.
With a BER rating of D, practical accommodation and excellent potential for cosmetic updating and personalisation, No. 79 represents a wonderful opportunity for first-time buyers, growing families and those seeking a home in a convenient and highly desirable North Kildare location.
Accommodation
Ground Floor
Entrance Hall
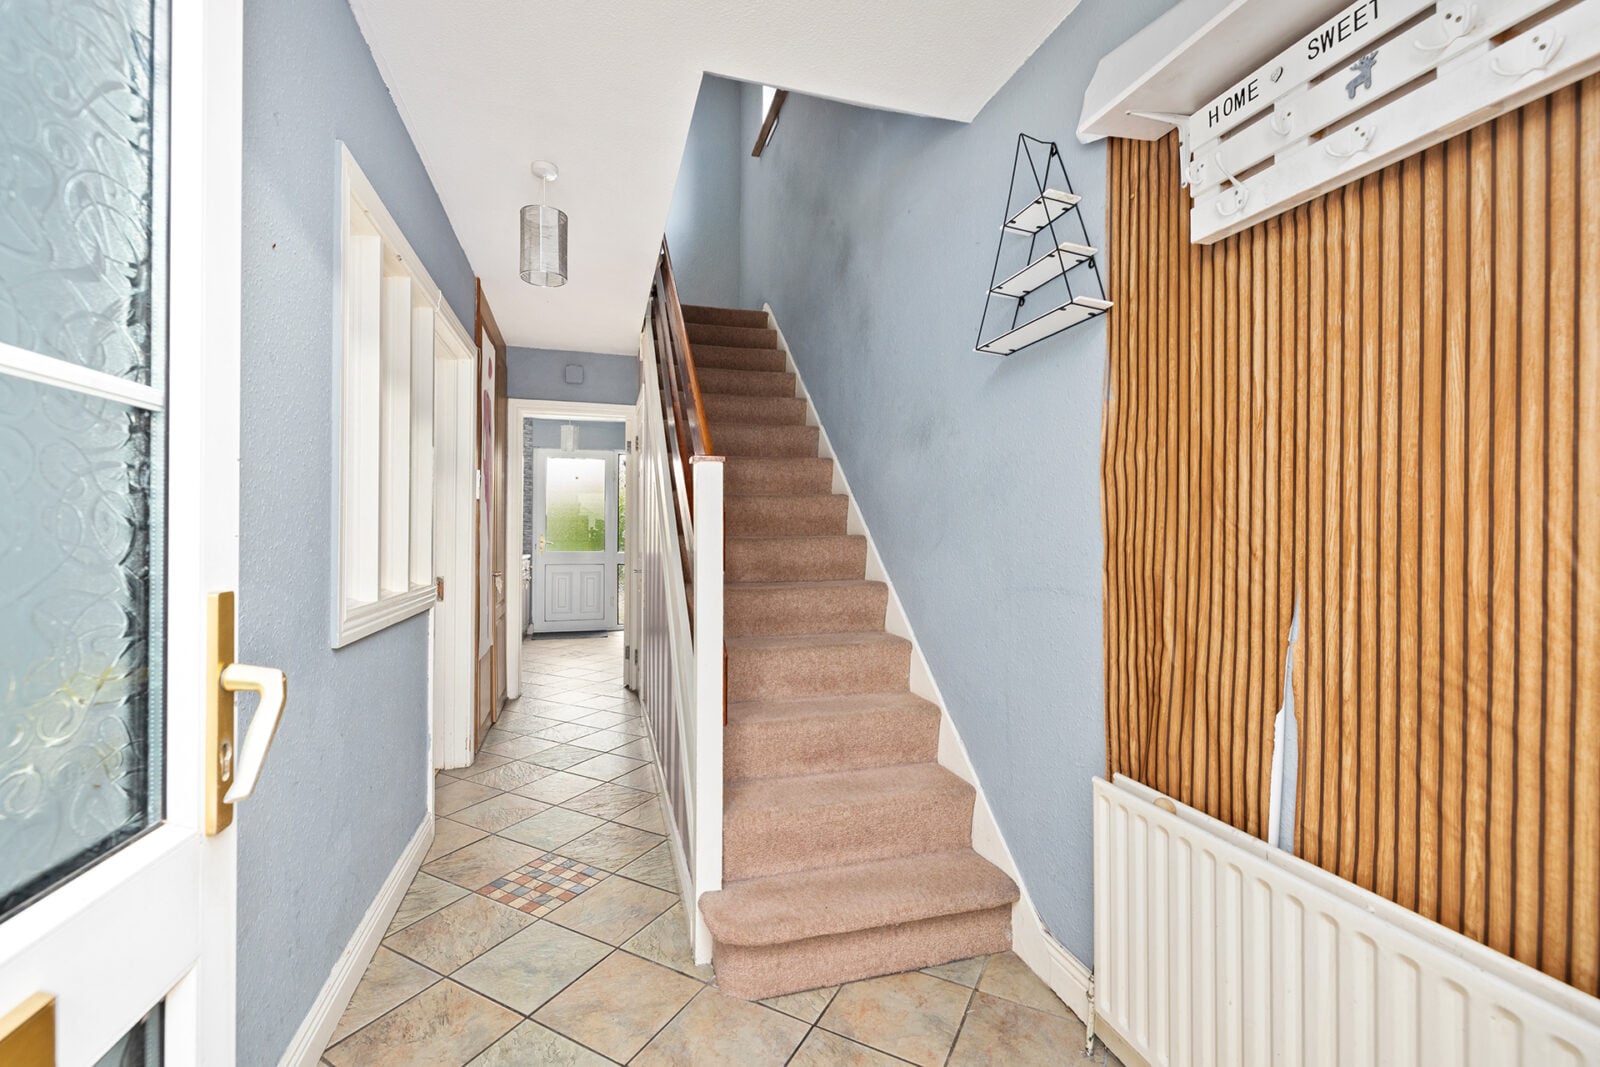
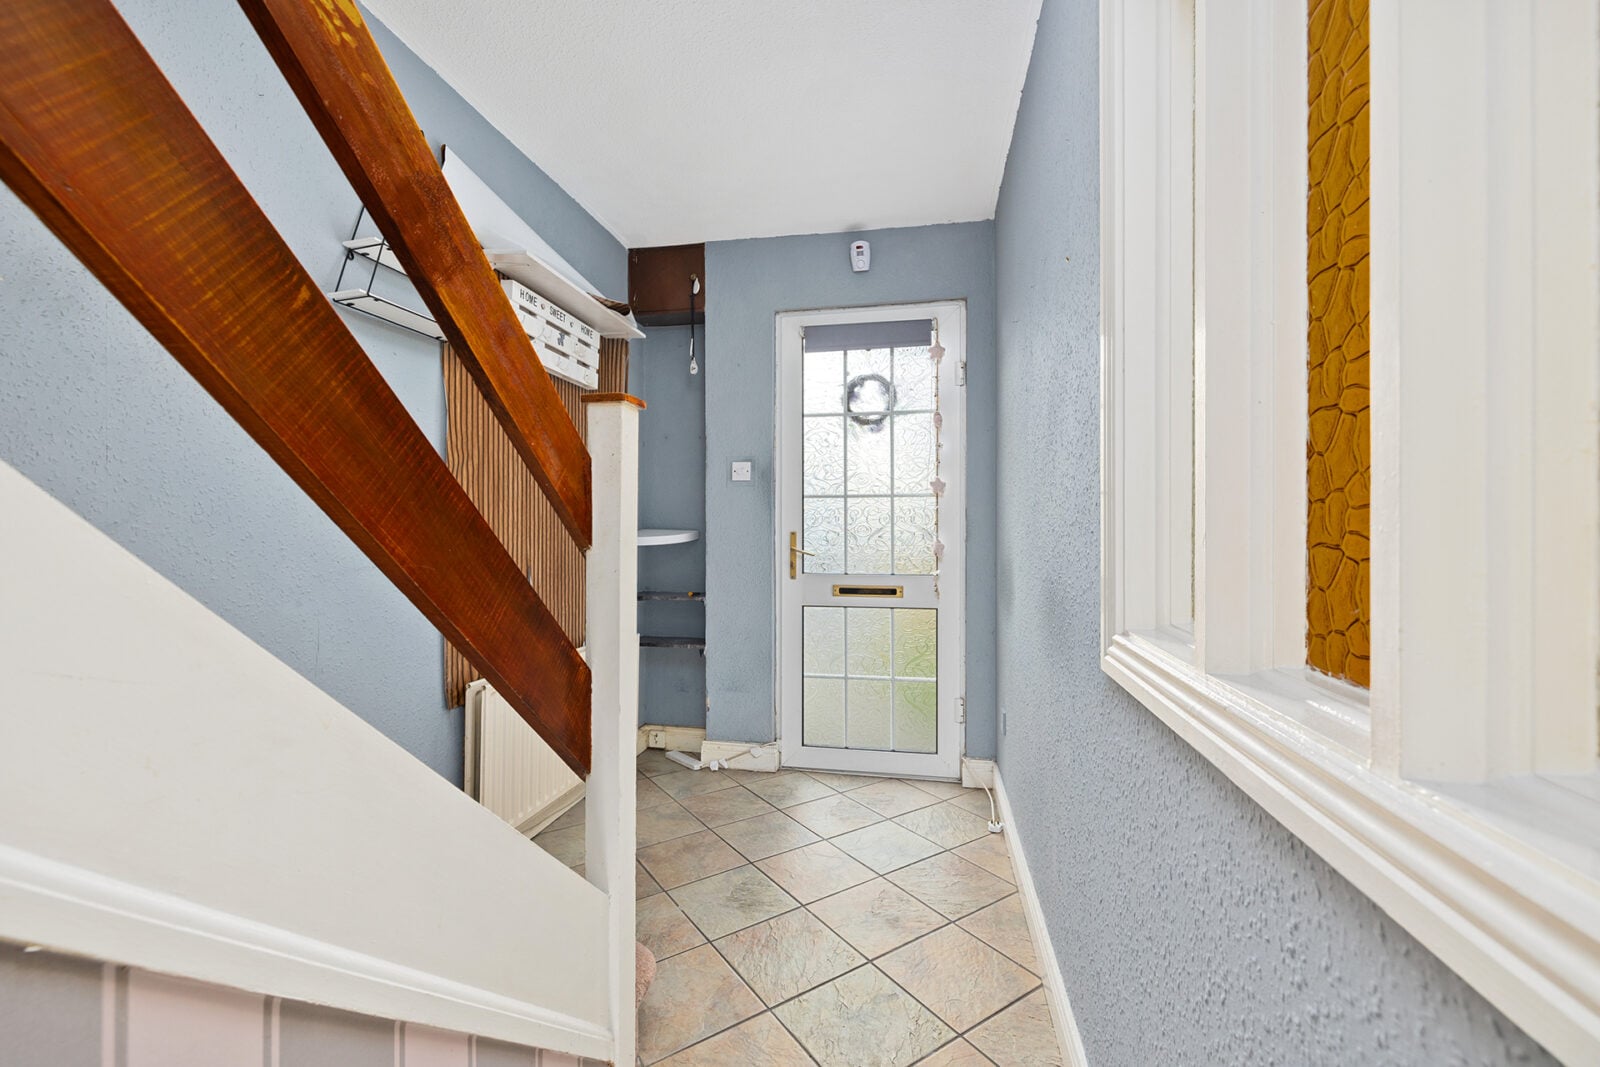
A welcoming entrance hallway with tiled flooring, carpeted staircase to the first floor and access to the principal ground-floor accommodation. The hallway benefits from natural light and provides a practical introduction to the home.
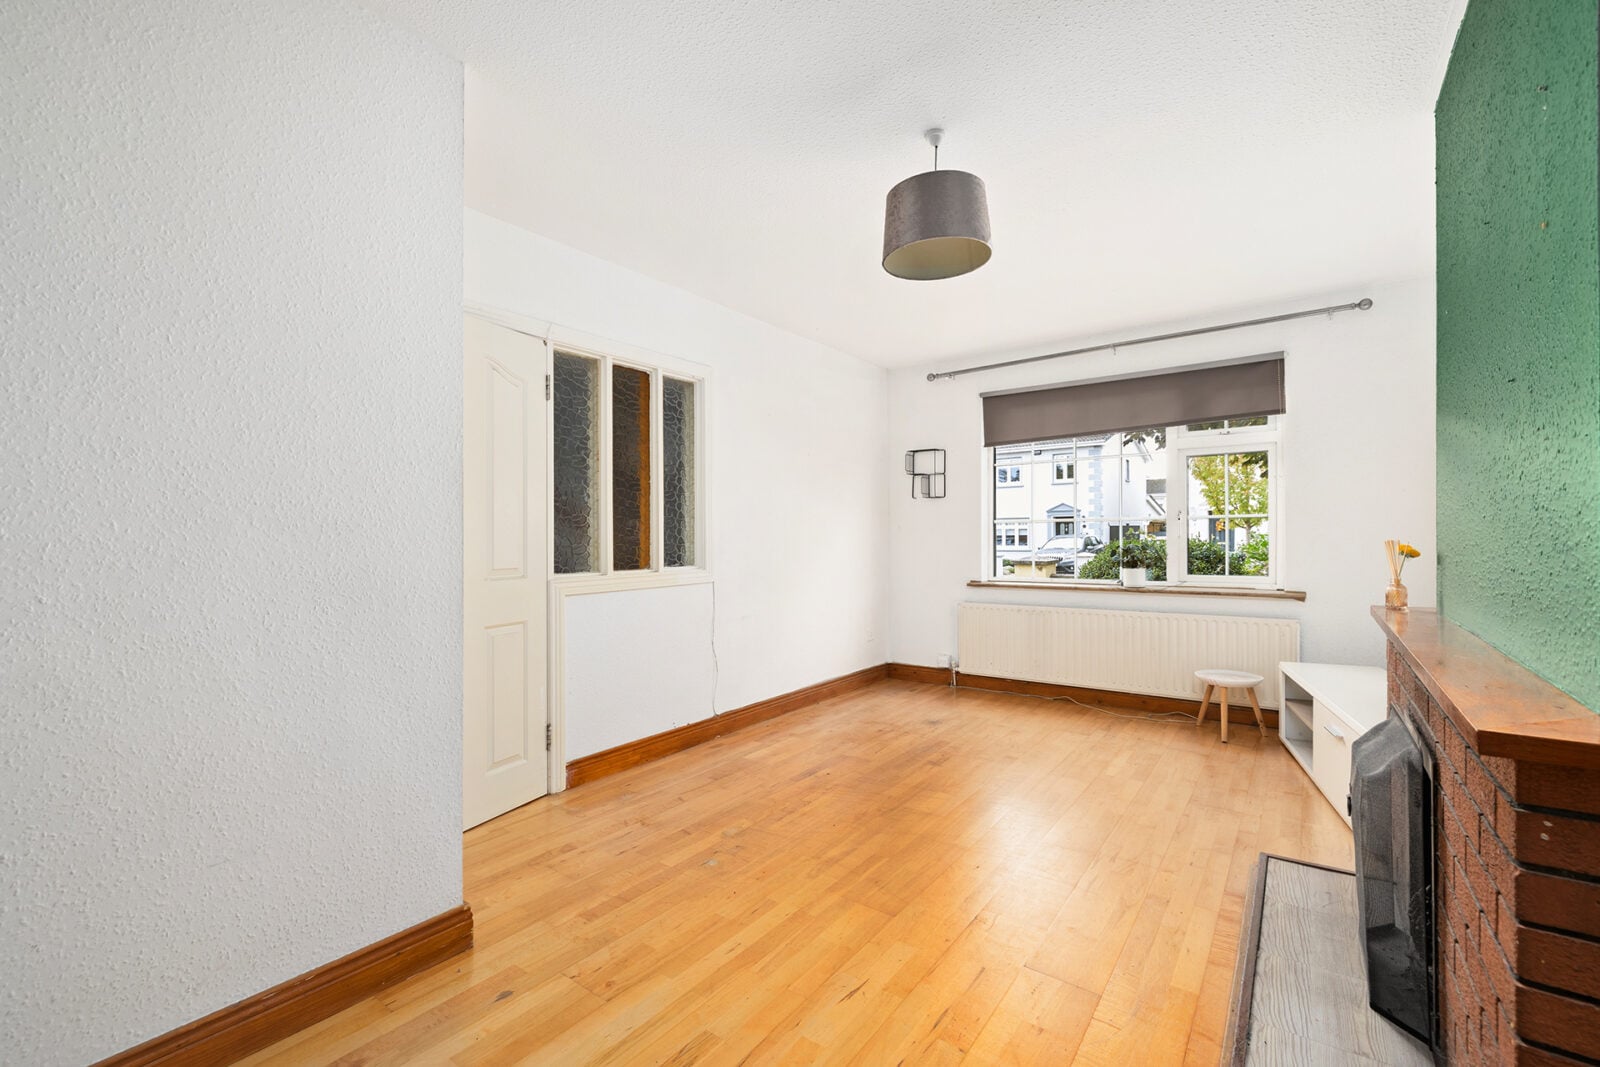
Living Room – Approx. 5.2m x 3.3m
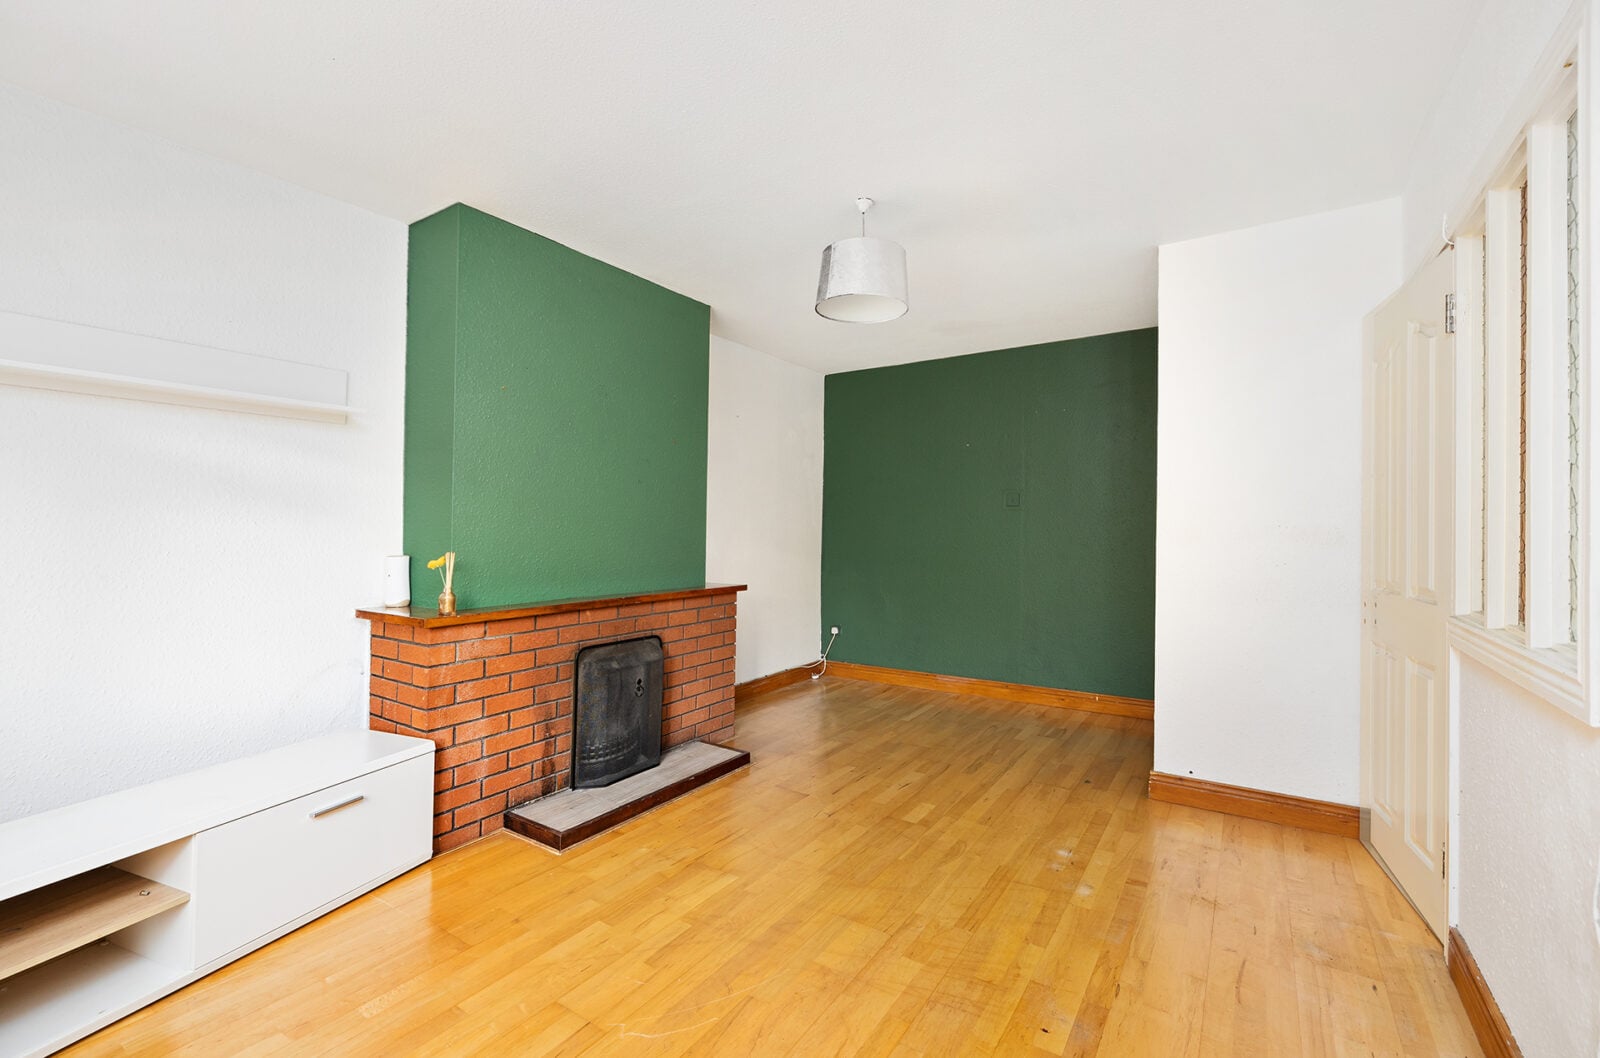
A bright and comfortable reception room overlooking the front of the property. Features include attractive timber-effect flooring, a traditional brick fireplace with timber mantelpiece, radiator and a large front-facing window allowing plenty of natural light.
This is an inviting living space, offering ample room for family seating and relaxation.
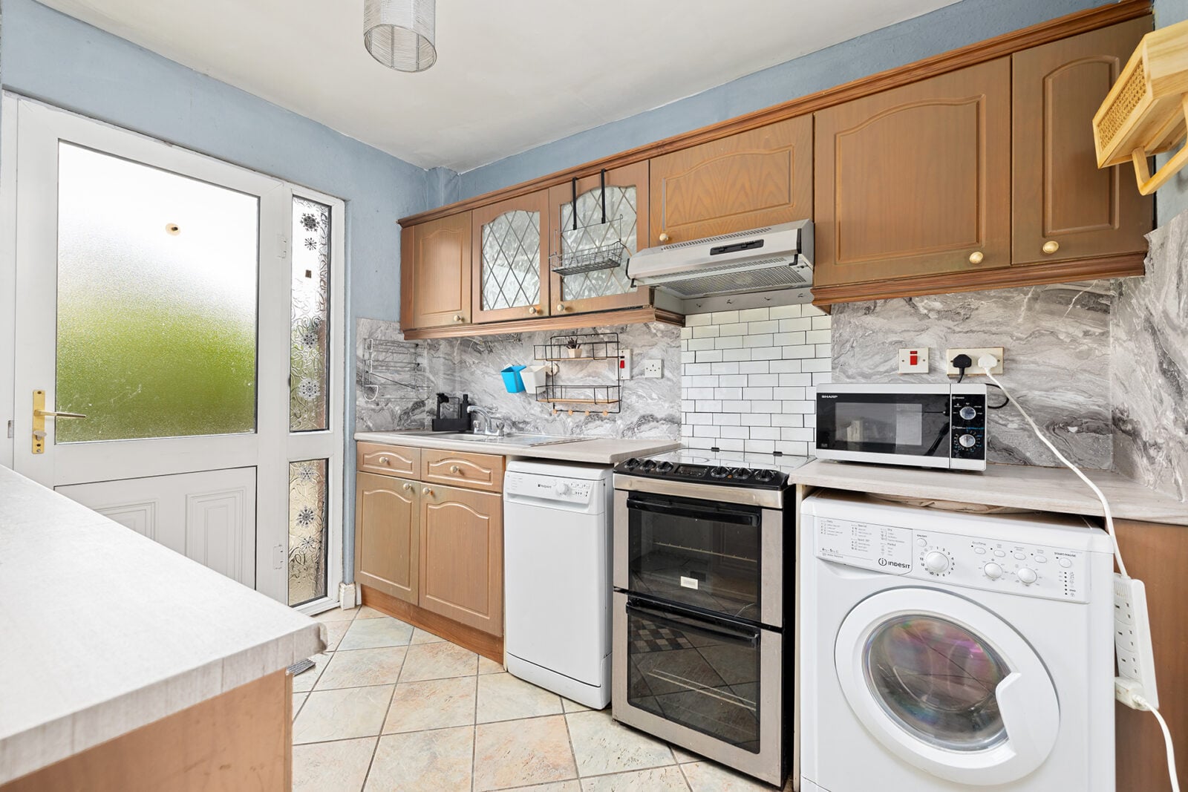
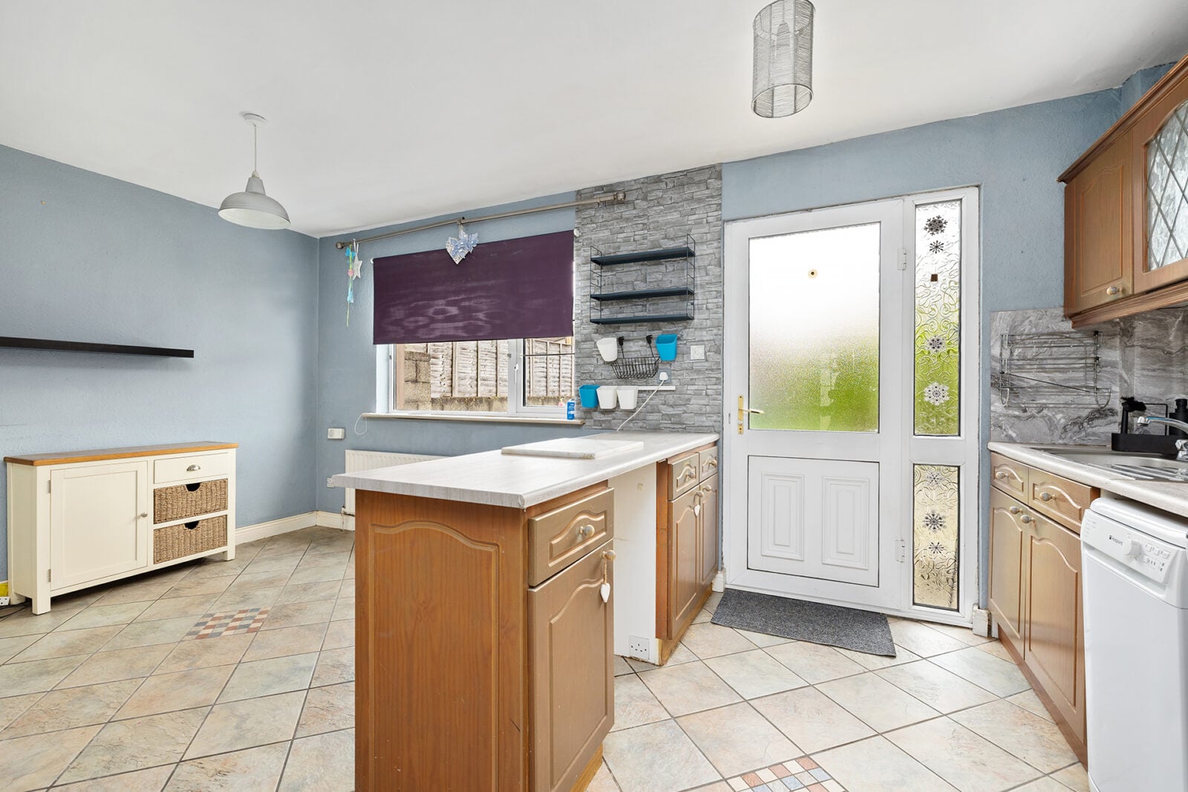
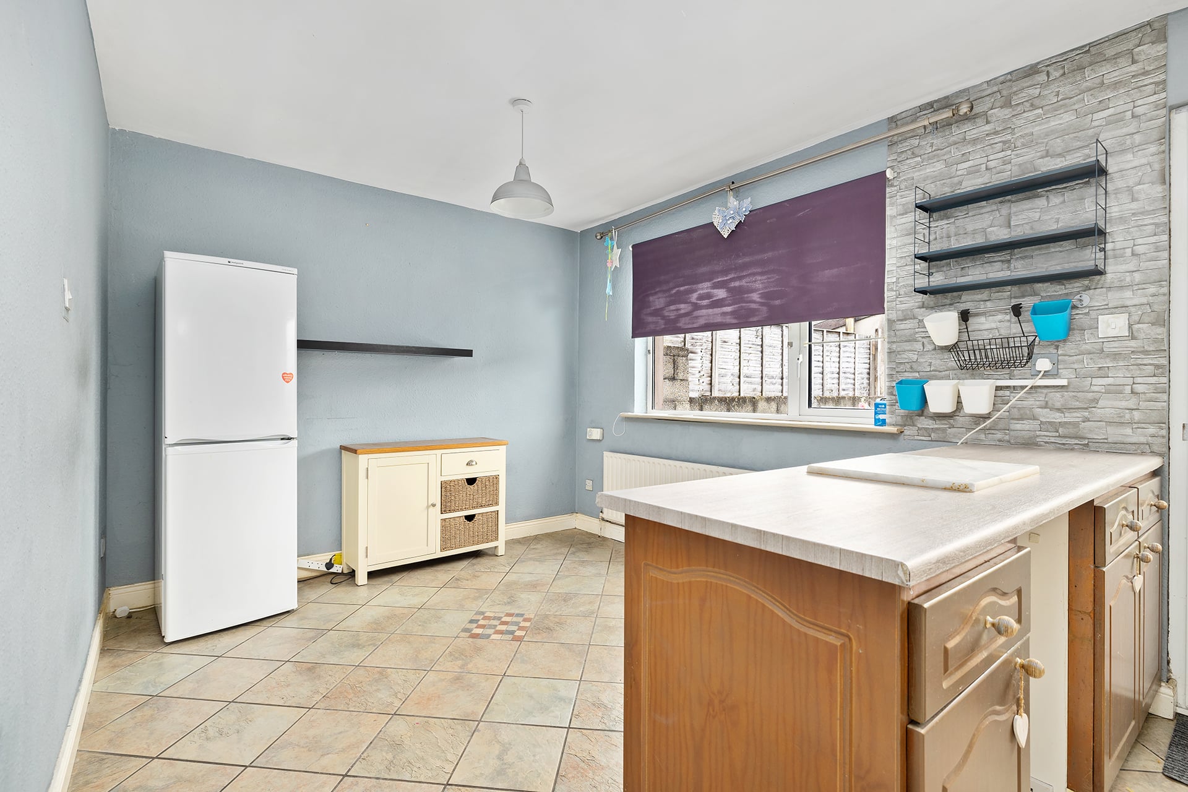
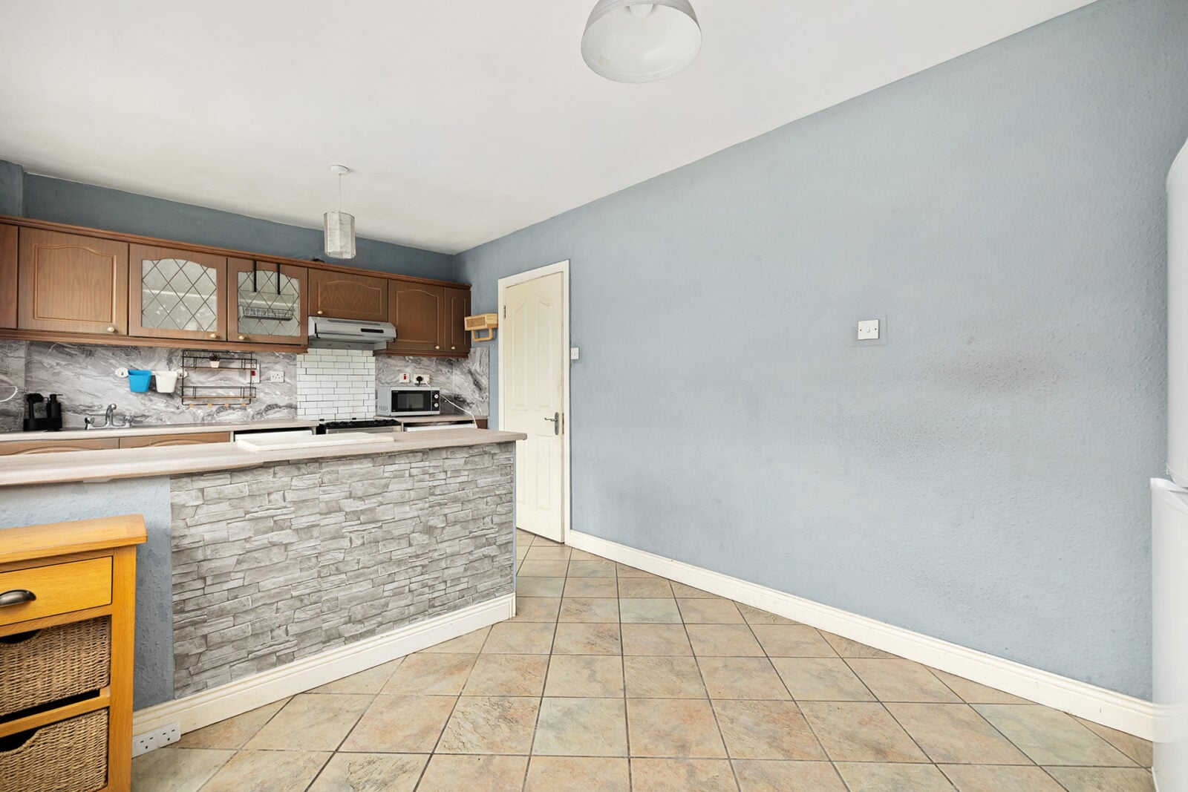
Kitchen/Dining Area – Approx. 5.3m x 2.9m
A spacious kitchen and dining area situated to the rear of the property, providing a practical setting for everyday family living.
The kitchen features a range of fitted timber-style wall and floor units, generous worktop space, tiled splashbacks, stainless-steel sink and provision for kitchen appliances. A useful central breakfast counter provides additional worktop and storage space.
The adjoining dining area offers ample room for a dining table and chairs, making it an ideal space for family meals and informal entertaining.
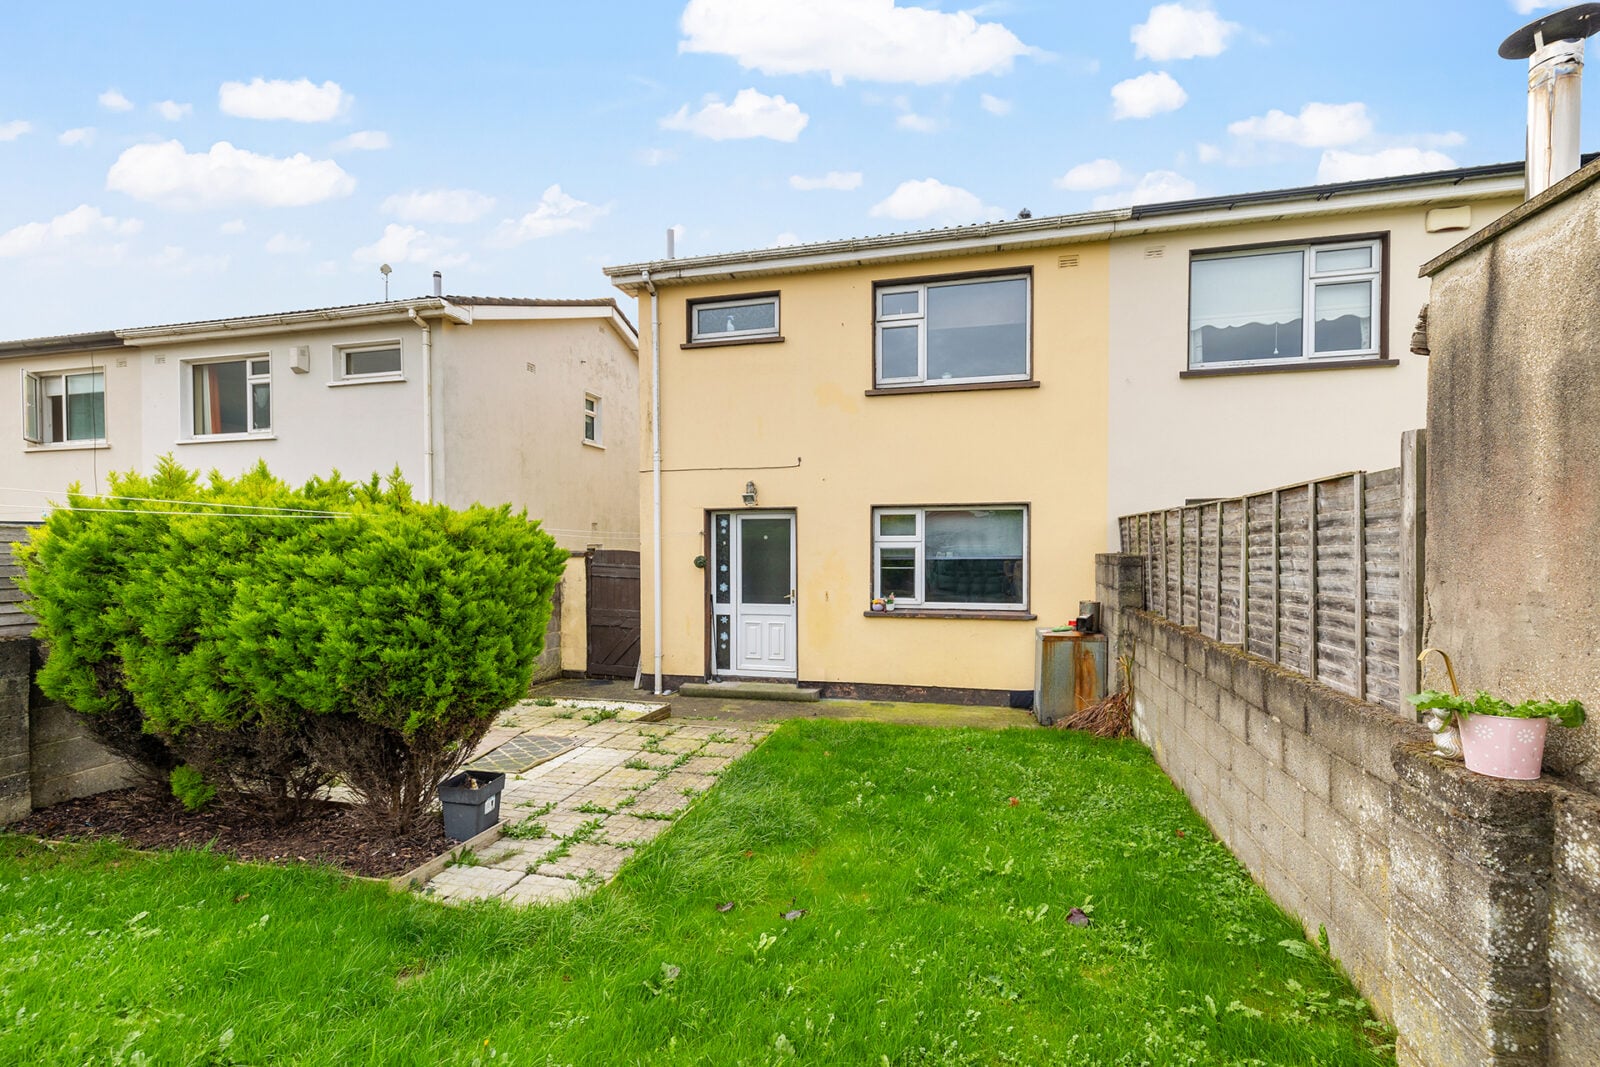
A rear window overlooks the garden, while a glazed external door provides direct access to the outside.
Guest W.C.
Conveniently located on the ground floor, just off the hallway.
First Floor
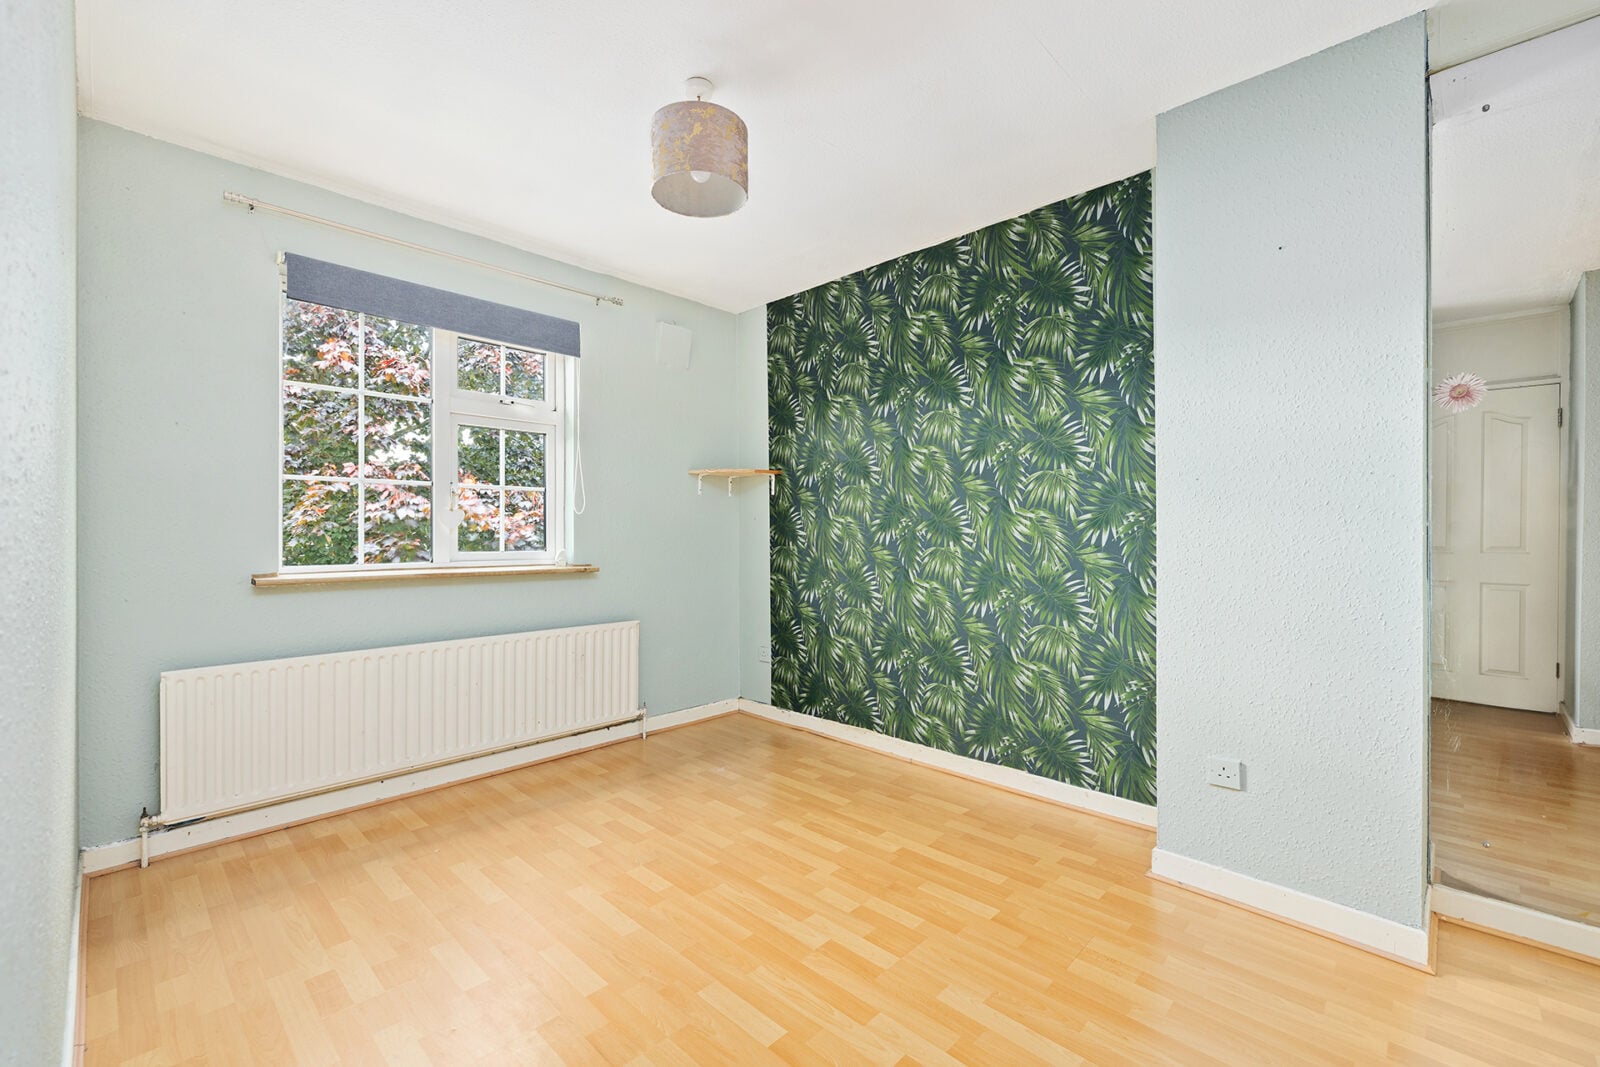
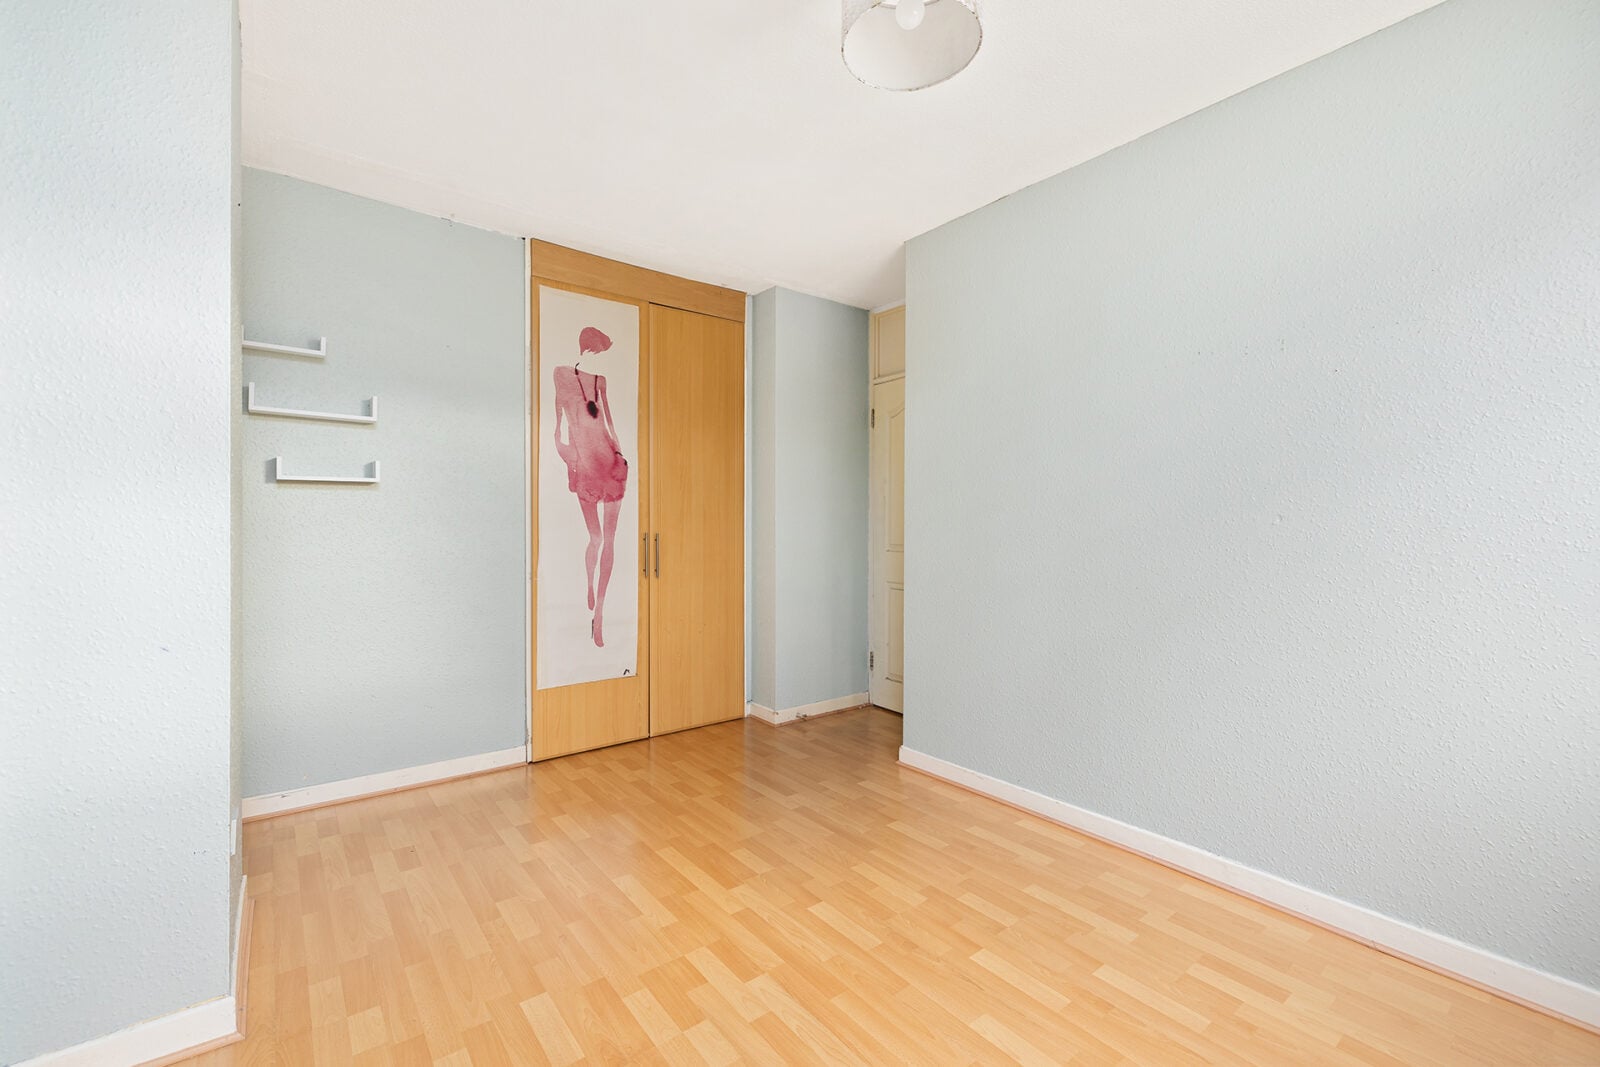
Bedroom 1 – Approx. 3.8m x 3.4m
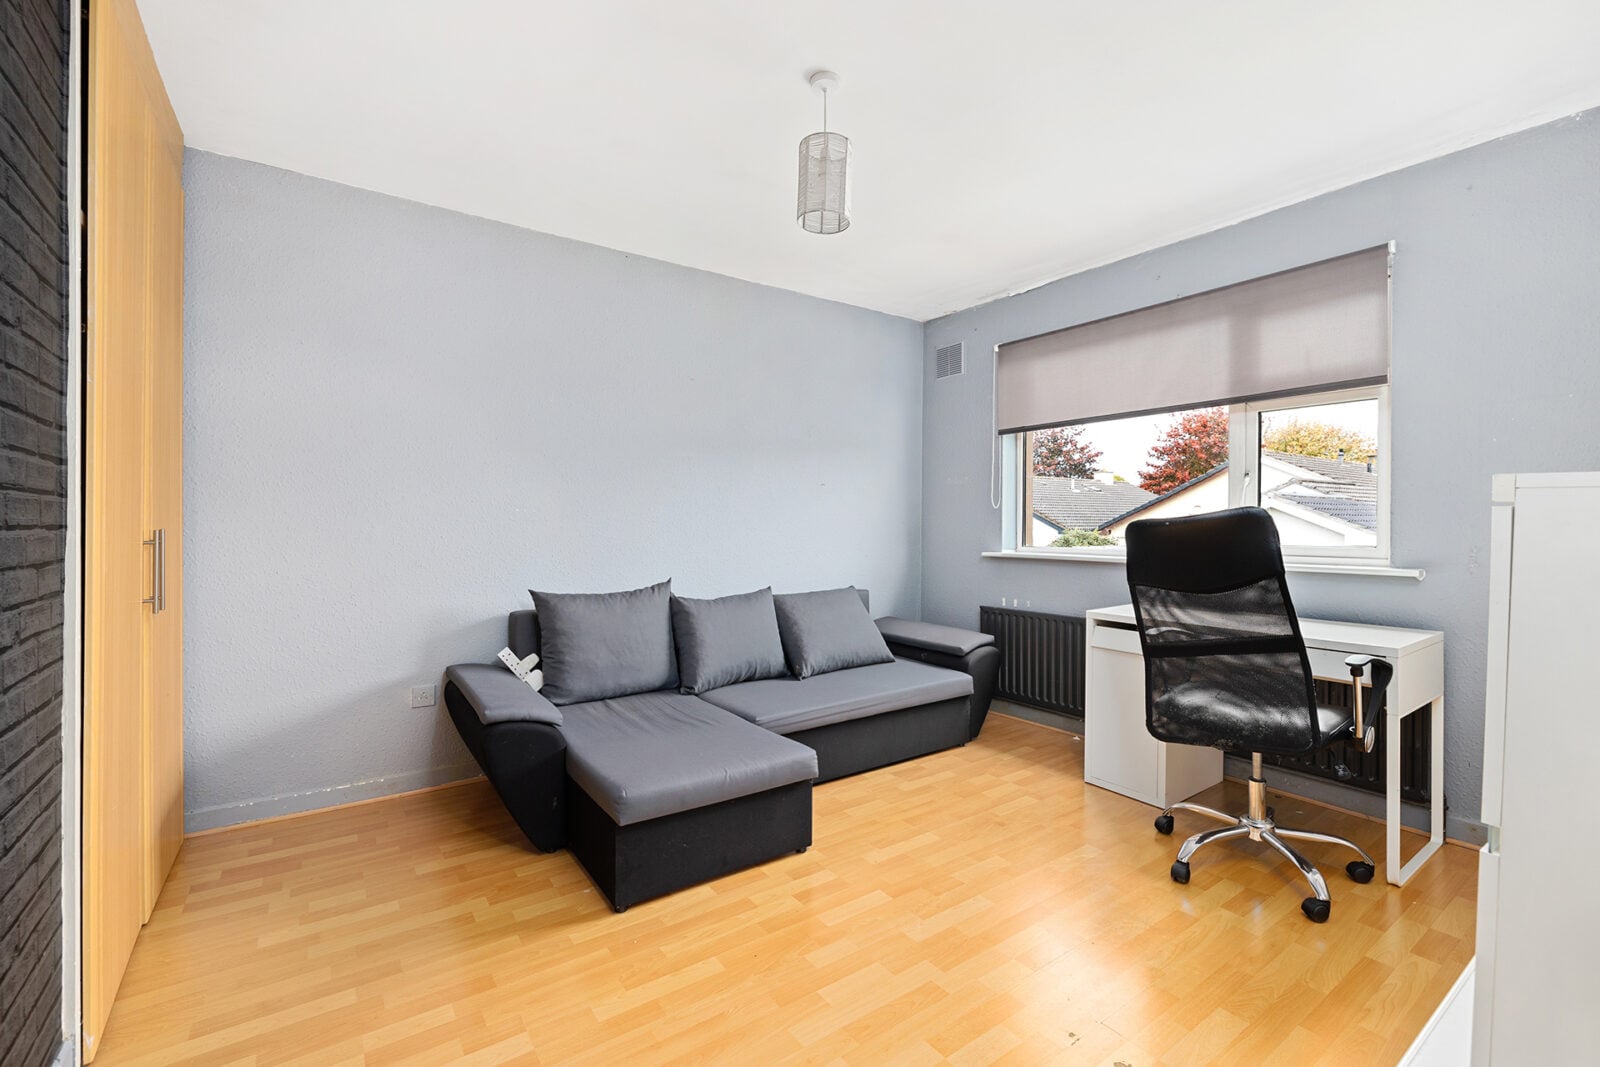
A spacious double bedroom featuring timber-effect flooring, fitted wardrobe storage, radiator and a large window providing natural light. The room offers comfortable proportions and scope for a purchaser to introduce their own decorative style.
Bedroom 2 – Approx. 3.8m x 2.8m
Another well-proportioned bedroom with timber-effect flooring, wardrobe storage and a window overlooking the front of the property. This room would make an excellent additional double bedroom, children’s bedroom or guest room.
Bedroom 3 – Approx. 2.7m x 2.3m
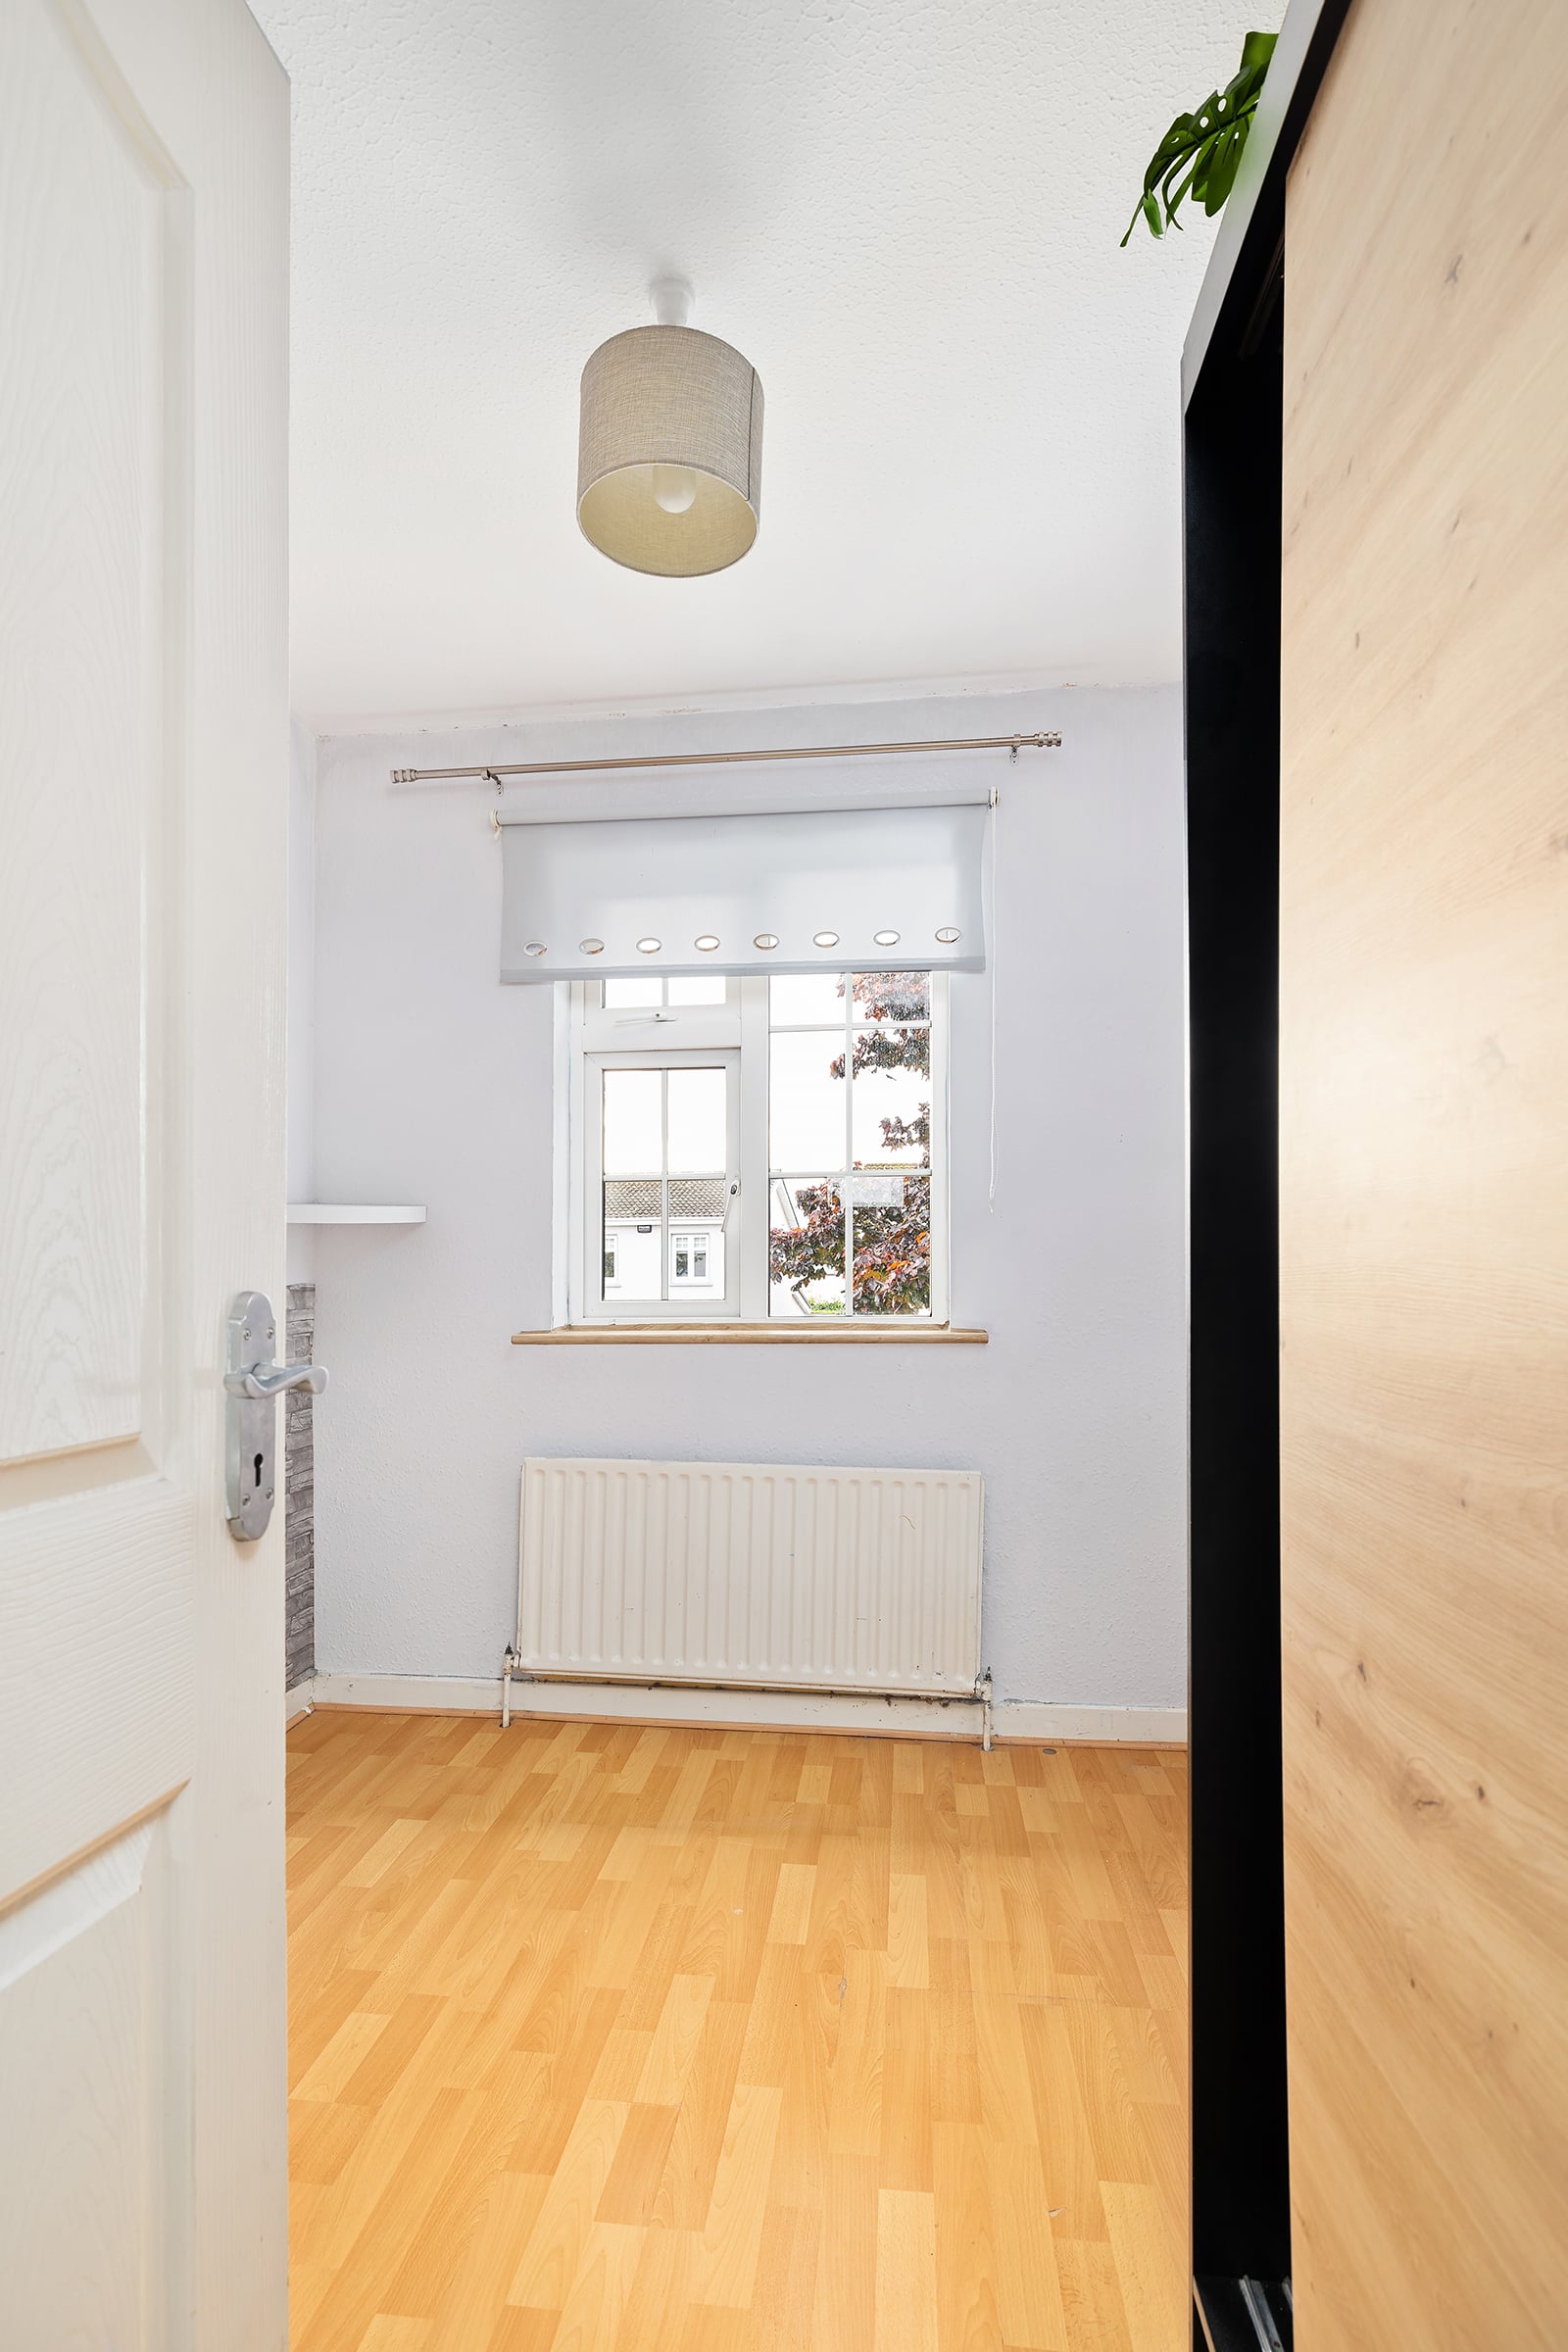
A versatile third bedroom featuring timber-effect flooring, fitted wardrobe storage and a window providing natural light. This room could also serve as a home office, study or nursery, depending on the purchaser’s requirements.
Family Bathroom – Approx. 2.6m x 1.7m
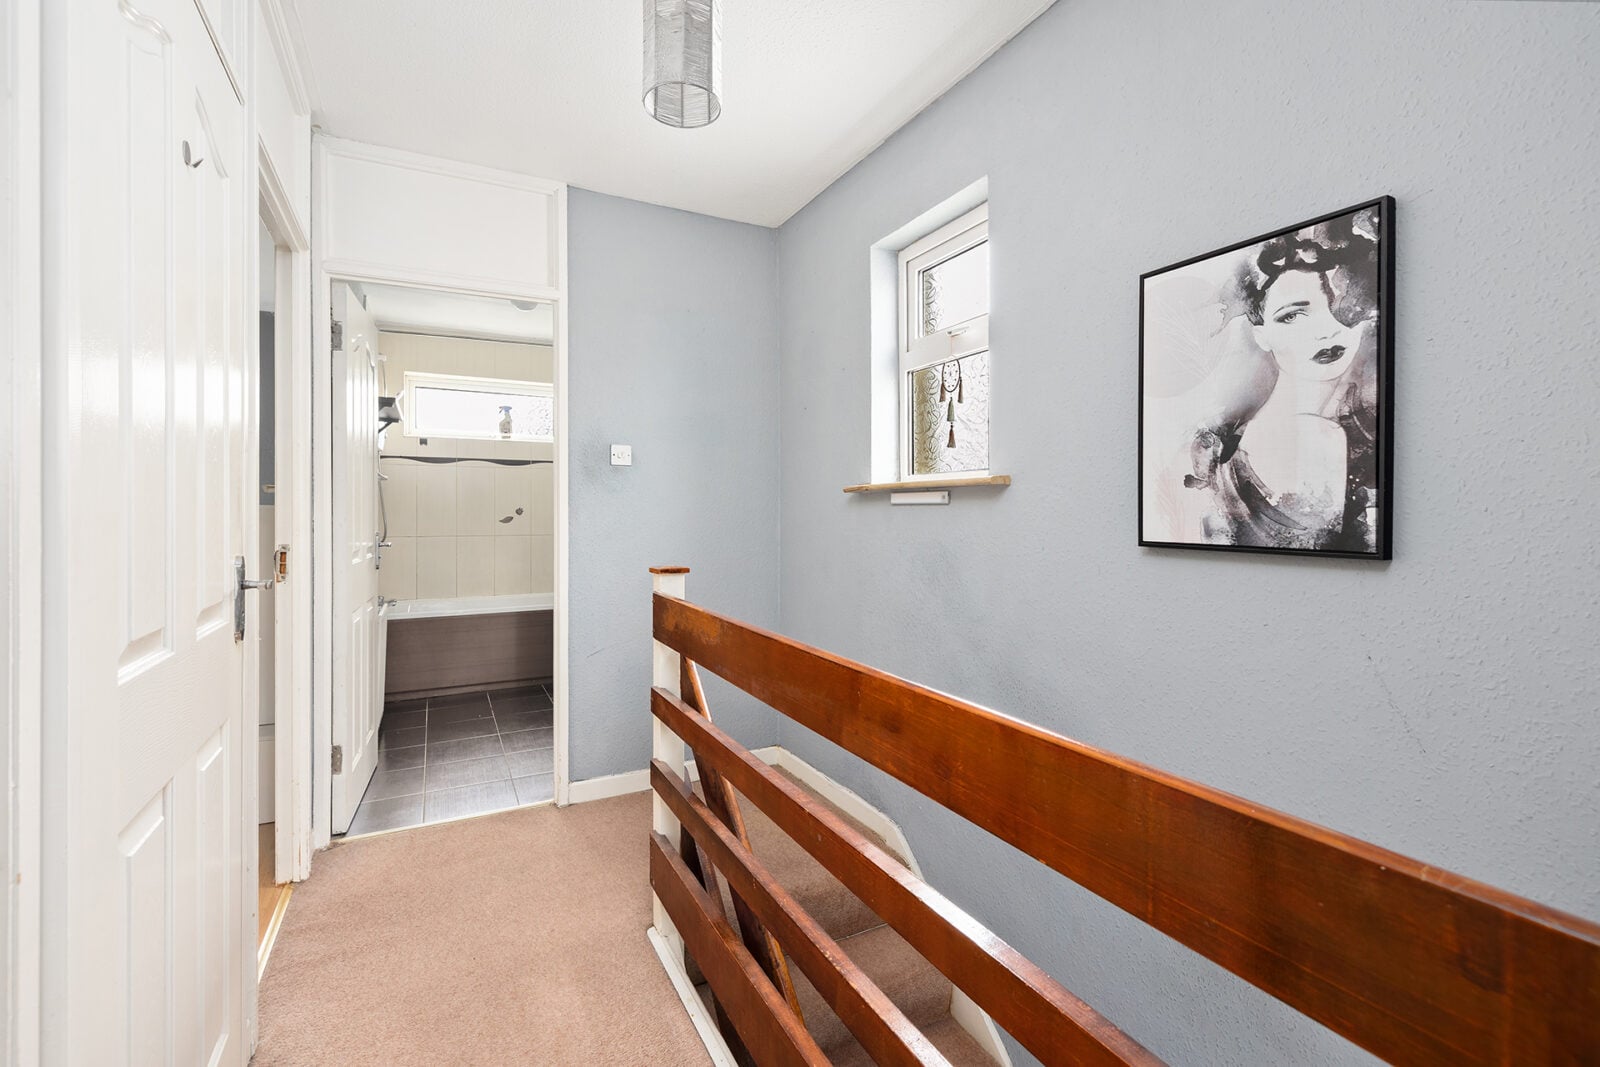
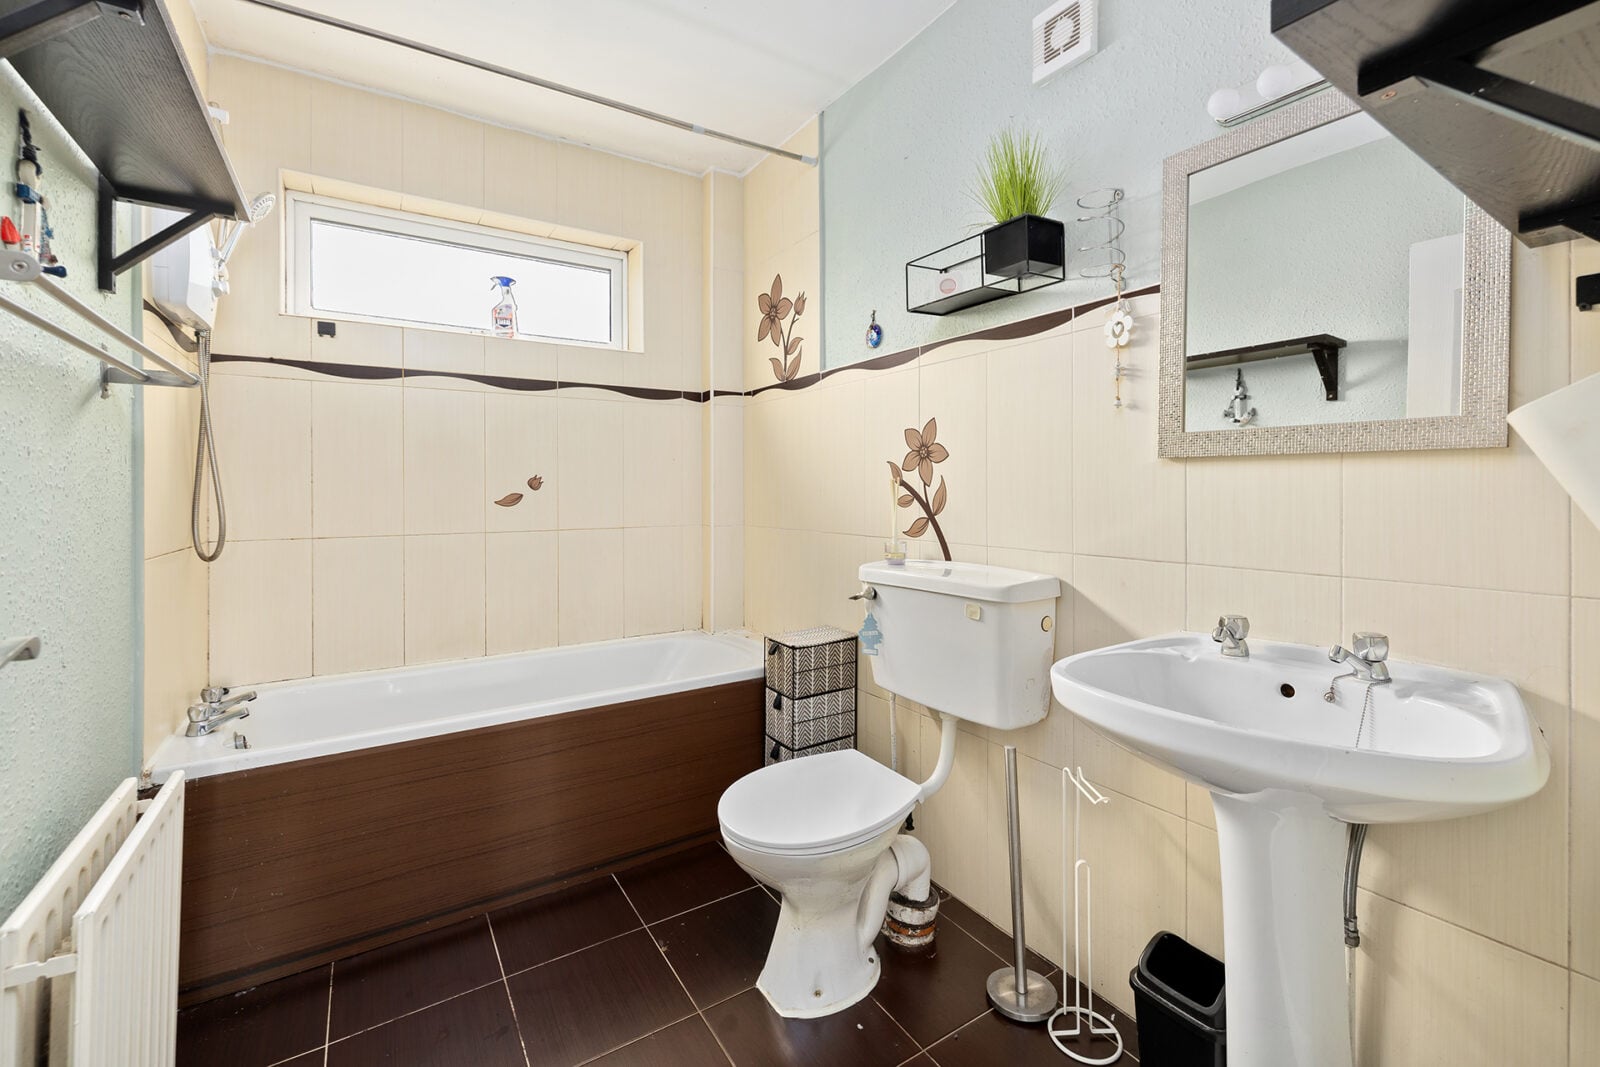
The family bathroom comprises a bath with overhead shower, wash-hand basin and W.C., complemented by tiled wall and floor finishes and a window providing natural light and ventilation.
Landing
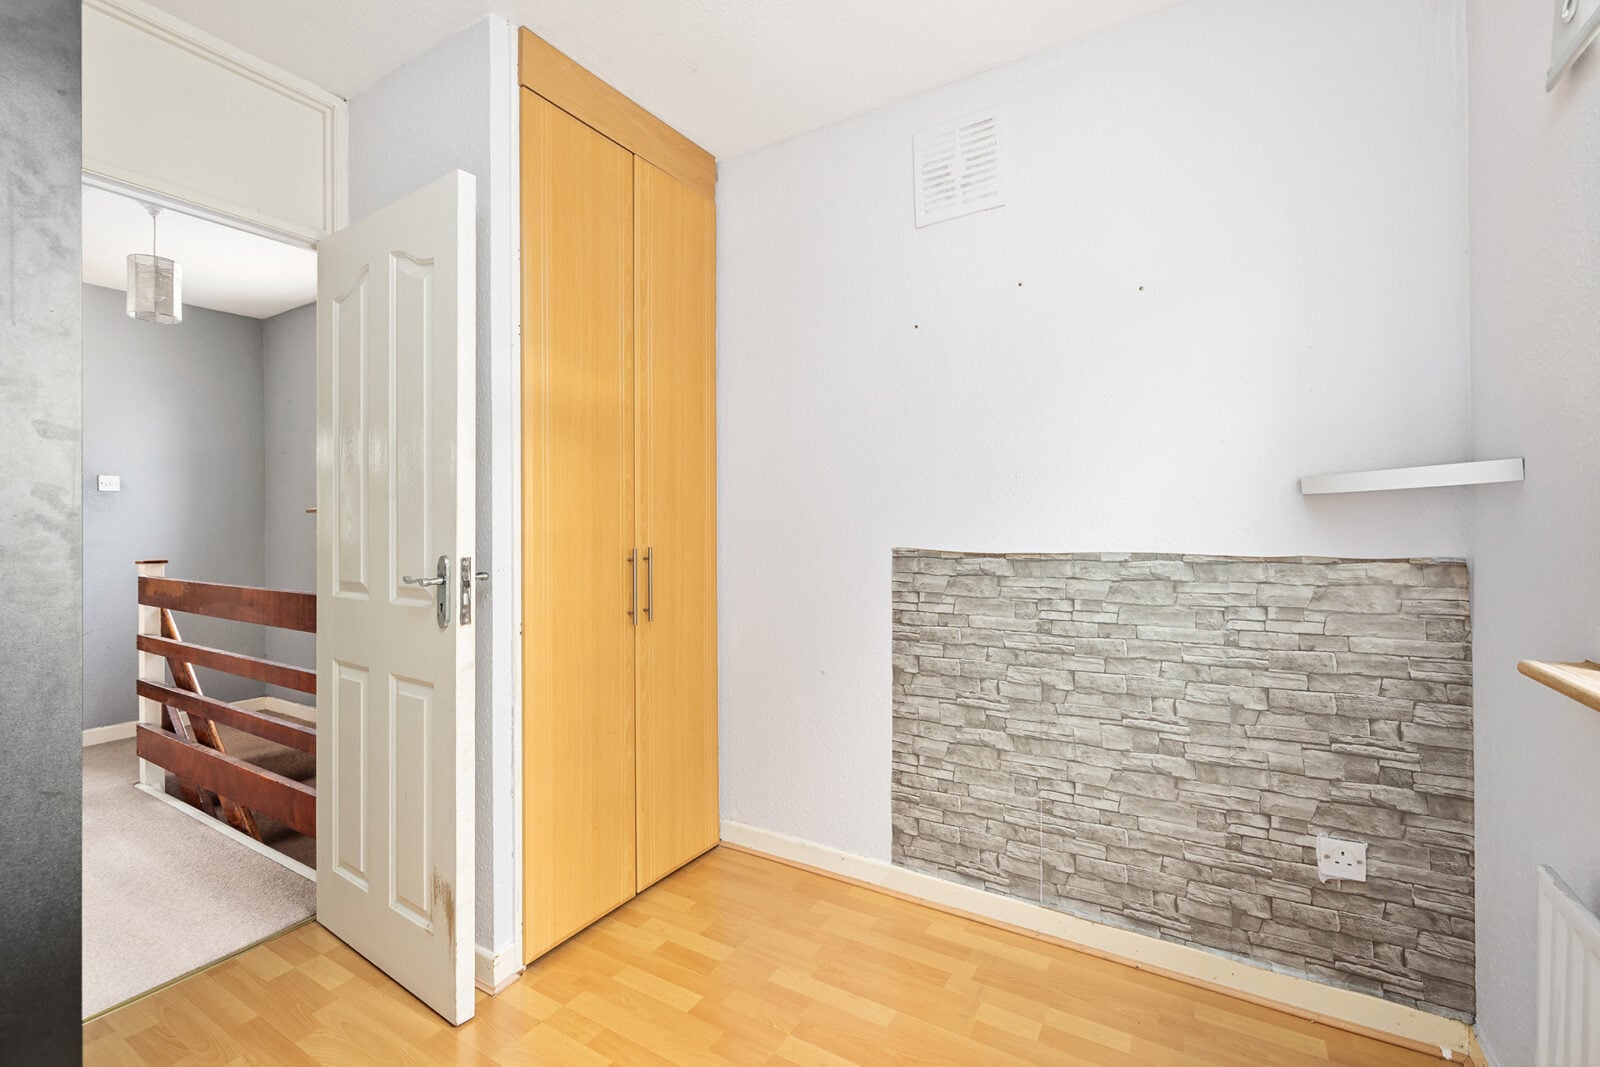
Carpeted landing providing access to the bedrooms, bathroom and hot press.
Gardens & Exterior
The exterior of No. 79 is another appealing feature of this property.
To the front, the residence enjoys a concrete driveway providing valuable off-street parking, together with a small lawned garden and established shrubbery. The property’s semi-detached position allows for a side entrance leading through to the rear garden.
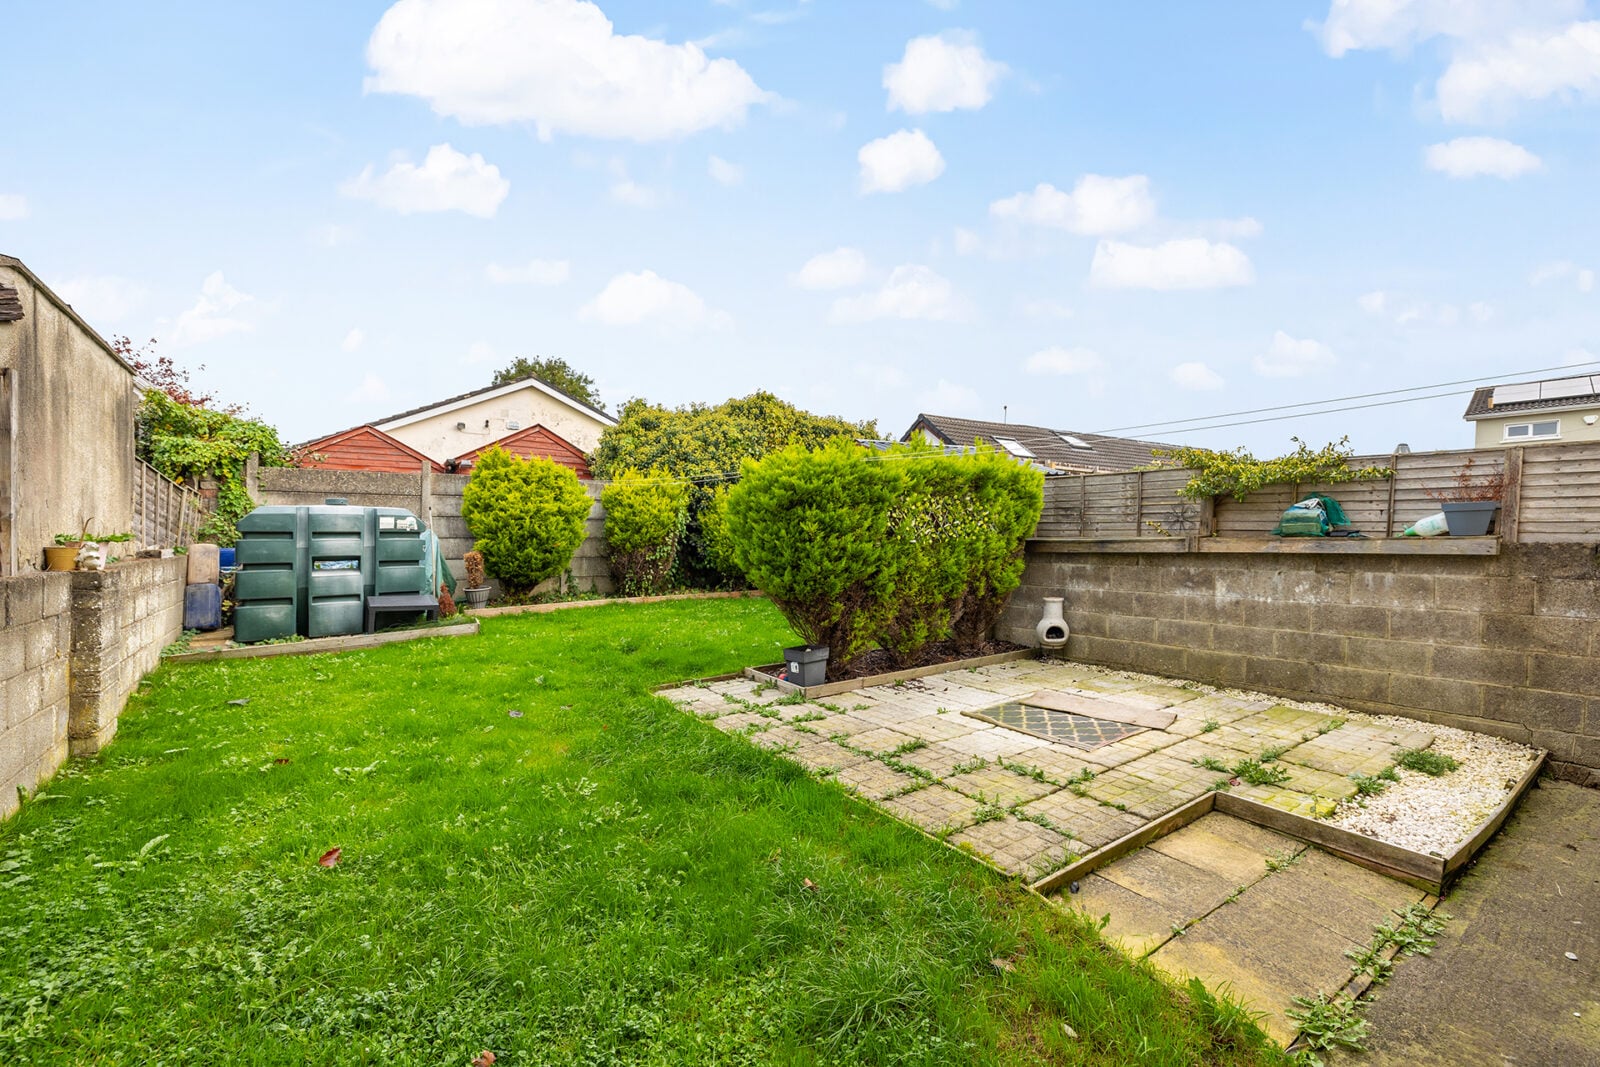
The private rear garden is a lovely outdoor space, predominantly laid in lawn and complemented by a paved patio area, mature shrubs and established boundary walls and fencing.
The garden offers excellent potential for outdoor dining, children’s play, gardening and general relaxation. With some additional landscaping and personal touches, this could become a particularly attractive extension of the family’s living space.
The combination of off-street parking, side access and a private rear garden adds considerably to the property’s overall appeal.
Location
Willowbrook Lawns is a mature residential development situated in the highly sought-after town of Celbridge, Co. Kildare.
Celbridge is one of North Kildare’s most popular residential locations, renowned for its welcoming community atmosphere, excellent schools, attractive surroundings and convenient access to Dublin and neighbouring towns.
The town offers an extensive range of everyday amenities, including supermarkets, independent shops, cafés, restaurants, traditional pubs, banks, pharmacies and a variety of sporting and recreational facilities.
Families are particularly well catered for, with a selection of primary and secondary schools in Celbridge and the surrounding areas, together with childcare facilities, sports clubs and community amenities.
One of Celbridge’s greatest attractions is its beautiful natural and historic surroundings. Castletown House and its magnificent parklands provide a wonderful setting for walking, exercise and outdoor recreation, while the nearby River Liffey adds to the character and charm of the town.
Celbridge also benefits from its proximity to Maynooth, Leixlip and Lucan, providing additional shopping, employment, educational and recreational opportunities.
For commuters, the area is particularly well positioned, with access to the M4 and M7 motorway networks and onward connections to the M50. Hazelhatch and Celbridge Train Station offers commuter rail services towards Dublin, while local bus services provide further transport options.
With its established residential surroundings, excellent amenities and accessibility, Willowbrook Lawns represents an attractive location for purchasers seeking a family home within easy reach of Dublin.
Key Features
- Attractive three-bedroom semi-detached residence.
- Situated in the mature and established Willowbrook Lawns development.
- BER rating: D.
- Spacious living room with traditional brick fireplace.
- Generously proportioned kitchen/dining area with breakfast counter.
- Guest W.C. on the ground floor.
- Three bedrooms and family bathroom on the first floor.
- Double-glazed windows.
- Off-street parking to the front.
- Valuable side entrance providing access to the rear garden.
- Private rear garden with lawn, paved patio and mature planting.
- Excellent opportunity to update and personalise to individual taste.
- Convenient to Celbridge town centre and a wide range of amenities.
- Within reach of Castletown House and parklands.
- Good transport connections to Dublin and surrounding towns.
- Ideal opportunity for first-time buyers, families and owner-occupiers.
Viewing
No. 79 Willowbrook Lawns offers a fantastic opportunity to acquire a three-bedroom family home in one of North Kildare’s most popular residential towns.
Early viewing is highly recommended and is strictly by appointment through Liam Reilly Auctioneers.
Disclaimer: All measurements are approximate and are provided for guidance purposes only. The floor plan is for illustrative purposes and should not be relied upon as an exact representation of the property’s dimensions or layout.